




Choosing the right apartment is about finding a home that fits your family’s lifestyle, daily routine, and future needs. While location and price are important, the floor plan determines how comfortably you can use your living space.
For homebuyers exploring premium apartments in Greater Noida West, Irish Platinum offers multiple 3 BHK and 4 BHK configurations with different layouts and apartment sizes. Whether you need a comfortable family home or a more spacious residence with an additional room, understanding these configurations can help you make a better decision.
In this guide, we explain the available Irish Platinum floor plan options, their sizes, key differences, and what you should consider before selecting your apartment.
Overview of Irish Platinum Floor Plans
Irish Platinum is located in Sector 10, Greater Noida West, an area considered by homebuyers looking for residential options in the wider Noida region.
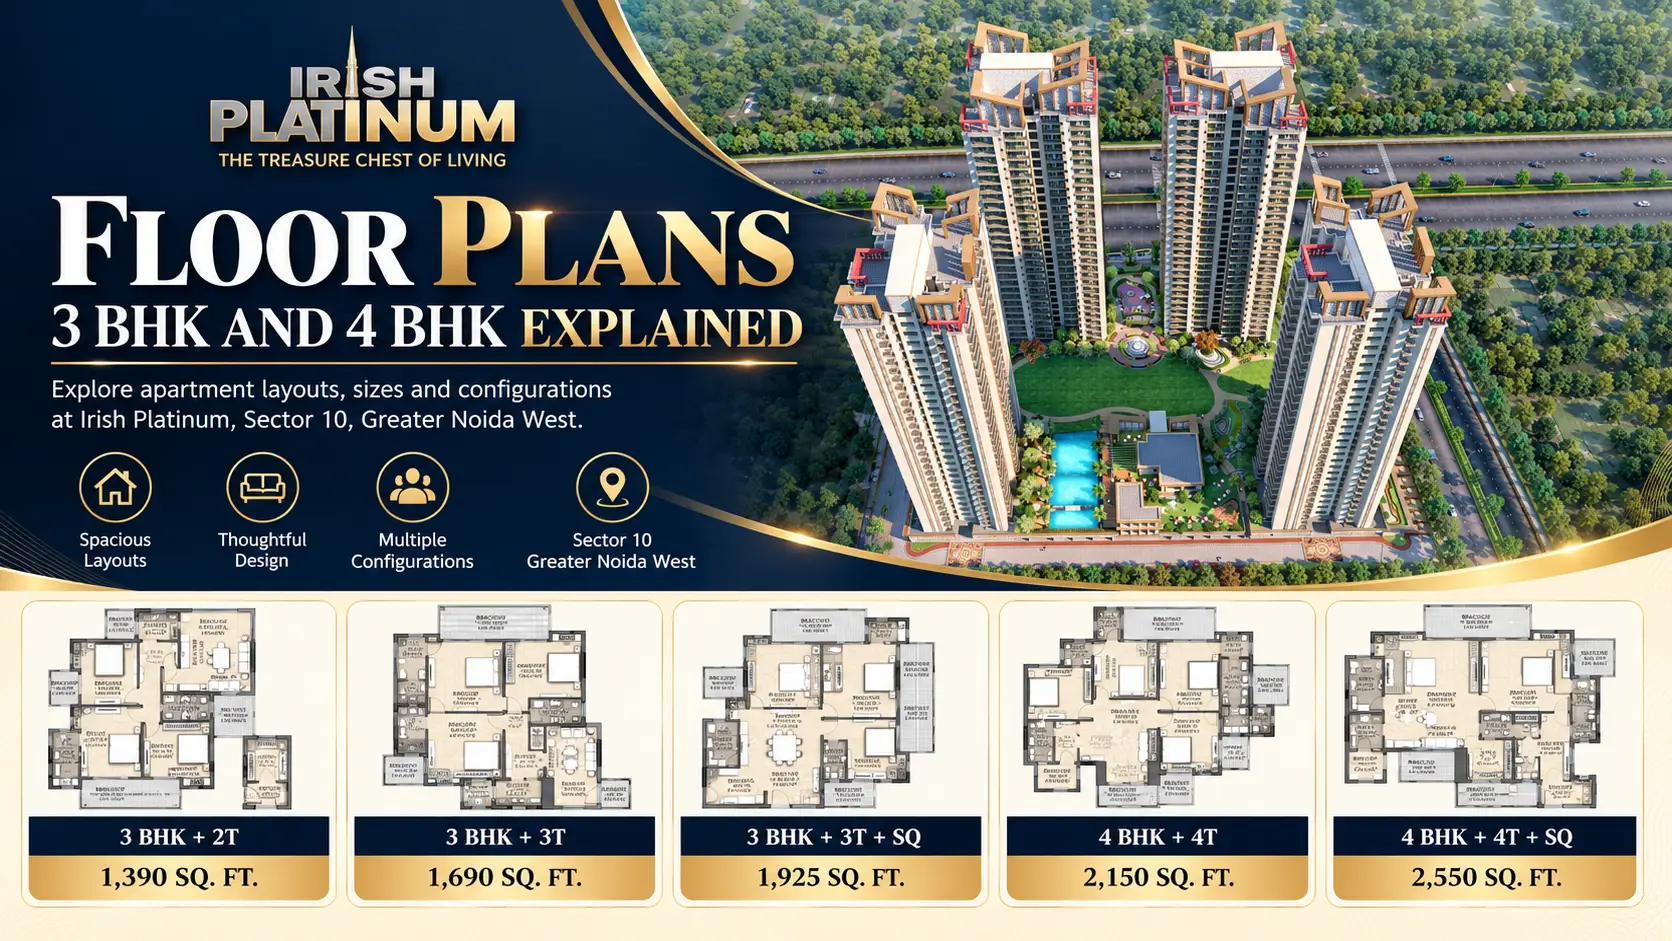
According to the supplied apartment price list, the project offers five configurations ranging from 1,390 sq. ft. to 2,550 sq. ft. These include three-bedroom apartments, options with a servant room, and larger four-bedroom homes.
Here is a quick overview of the listed configurations:
| Apartment Configuration | Listed Area |
|---|---|
| 3 BHK + 2 Toilets | 1,390 sq. ft. |
| 3 BHK + 3 Toilets | 1,690 sq. ft. |
| 3 BHK + Servant Room + 4 Toilets | 1,925 sq. ft. |
| 4 BHK + 4 Toilets | 2,150 sq. ft. |
| 4 BHK + Servant Room + 5 Toilets | 2,550 sq. ft. |
Note: These sizes and configurations are based on the supplied price sheet. Refer to the latest official floor plans to verify the area measurements, room layouts, and specifications.
3 BHK Floor Plans at Irish Platinum
A 3 BHK apartment can be a practical choice for families who want separate bedrooms, a comfortable living area, and enough space for everyday activities.
Irish Platinum lists three different 3 BHK configurations, allowing buyers to compare apartment sizes and additional features.
1. 3 BHK + 2 Toilets — 1,390 Sq. Ft.
The 1,390 sq. ft. configuration is the smallest option in the supplied price list. It may suit buyers who want a three-bedroom home while keeping their overall space requirements manageable.
This configuration can be worth considering for couples with children, small families, and buyers who prefer a practical residential layout.
When reviewing the floor plan, pay attention to bedroom dimensions, the arrangement of the living and dining areas, kitchen space, ventilation, and storage options. These details can make a significant difference to everyday comfort.
2. 3 BHK + 3 Toilets — 1,690 Sq. Ft.
The 1,690 sq. ft. configuration provides a larger area than the 1,390 sq. ft. option and includes three bedrooms with three toilets.
An additional toilet may offer greater convenience for families with several members, especially during busy mornings or when guests visit.
Before choosing this layout, compare the bedroom sizes and common areas to understand how the additional space is distributed. A well-planned floor plan should provide a practical balance between privacy and shared family space.
3. 3 BHK + Servant Room + 4 Toilets — 1,925 Sq. Ft.
For buyers who need more flexibility, the 1,925 sq. ft. configuration includes three bedrooms, a servant room, and four toilets, as identified in the supplied price sheet.
The additional room may be useful for household assistance or other permitted household purposes, depending on the actual layout and intended use.
This option may appeal to families who want three primary bedrooms while also requiring a separate utility space. Review the official floor plan to understand the servant room’s location, access, and relationship to the kitchen and other areas.
4 BHK Floor Plans at Irish Platinum
A 4 BHK apartment may be more suitable for larger households or buyers who want additional space for guests, working from home, or changing family requirements.
The supplied Irish Platinum price list identifies two 4 BHK configurations.
4. 4 BHK + 4 Toilets — 2,150 Sq. Ft.
The 2,150 sq. ft. apartment offers four bedrooms and four toilets according to the supplied configuration details.
This option may work well for families who want more individual space without moving to the largest available apartment size.
An additional bedroom can also serve as a study, guest room, or hobby room, depending on your household’s needs. When comparing the layout, consider the privacy of the bedrooms, the size of the living area, and the ease of movement between different parts of the home.
5. 4 BHK + Servant Room + 5 Toilets — 2,550 Sq. Ft.
The 2,550 sq. ft. configuration is the largest apartment option shown in the supplied price list. It includes four bedrooms, a servant room, and five toilets.
This configuration may be worth exploring if your family prioritises more space and flexibility. The additional room can help accommodate household requirements, while the four-bedroom arrangement provides options for larger families.
Because this is the largest listed configuration, buyers should also consider the total purchase cost, furnishing expenses, utility costs, and ongoing maintenance charges.
The best choice is not necessarily the apartment with the largest area. It is the one that provides the right balance of usable space, comfort, and affordability.
3 BHK vs. 4 BHK: Which Is Better for Your Family?
The choice between a 3 BHK and a 4 BHK apartment depends on how much space you need and how you plan to use it.
A 3 BHK apartment may be suitable if you want three bedrooms and a manageable overall budget. A 4 BHK apartment may offer greater flexibility if you have a larger family, regularly host guests, or need a dedicated work area.
Here are a few factors to consider before deciding:
Family size: Think about how many bedrooms your household needs today and whether those needs may change in the coming years.
Budget: Compare the complete apartment cost rather than looking only at the advertised base price.
Privacy: Consider how the bedrooms are positioned and whether family members can enjoy sufficient privacy.
Additional space: Decide whether you genuinely need a servant room or an extra bedroom.
Maintenance: A larger apartment may involve higher maintenance or furnishing expenses, depending on the applicable charges and your choices.
Future plans: If you expect your family to grow or need a home office, additional space may be useful over the long term.
Comparing the official floor plans side by side is one of the easiest ways to understand which configuration best suits your requirements.
What Should You Look for in an Apartment Floor Plan?
Apartment size alone does not tell you how comfortable a home will feel. The layout is equally important.
Before finalising an Irish Platinum apartment, review these practical details:
Bedroom Size and Placement
Check the dimensions of each bedroom and consider whether your furniture will fit comfortably. Also look at how the bedrooms are positioned in relation to the living area and one another.
Living and Dining Space
The living and dining areas should support your everyday routine. Look for a layout that allows comfortable movement and makes it easy to arrange furniture.
Kitchen Functionality
Review the kitchen’s dimensions, available workspace, ventilation, and storage opportunities. A practical kitchen layout can make daily cooking more convenient.
Natural Light and Ventilation
Examine the location of windows and balconies on the official plan. Natural light and ventilation can contribute to a more pleasant living environment.
Toilets and Utility Areas
Check the location of each toilet, the servant room if included, and other utility spaces. Confirm the specifications with the developer before booking.
Usable Space
Ask the sales team to clarify the stated area measurement, including whether it refers to carpet area, built-up area, or another applicable measurement. This helps you make a fair comparison between apartments.
Irish Platinum Floor Plans and Apartment Prices
The apartment configuration can influence the total purchase price. According to the supplied price list, the Floor 1 prices are:
| Configuration | Floor 1 Price |
|---|---|
| 3 BHK + 2 Toilets, 1,390 sq. ft. | ₹1,73,40,250 |
| 3 BHK + 3 Toilets, 1,690 sq. ft. | ₹2,10,82,750 |
| 3 BHK + Servant Room + 4 Toilets, 1,925 sq. ft. | ₹2,40,14,375 |
| 4 BHK + 4 Toilets, 2,150 sq. ft. | ₹2,68,21,250 |
| 4 BHK + Servant Room + 5 Toilets, 2,550 sq. ft. | ₹3,18,11,250 |
These figures are taken from the supplied price sheet dated 28 March 2026. Prices may vary by floor and availability, and the listed amounts should not be treated as a guarantee of current pricing.
Request the latest written cost sheet to confirm the apartment price, applicable charges, payment schedule, and any promotional offer before making a booking decision.
How to Choose the Right Irish Platinum Apartment
Start by deciding how many bedrooms you need and establishing a realistic budget. Then compare the available floor plans to see which layout offers the right combination of room sizes, privacy, and additional space.
If you are considering a 3 BHK apartment, compare the 1,390 sq. ft., 1,690 sq. ft., and 1,925 sq. ft. options. If you require four bedrooms, review the 2,150 sq. ft. and 2,550 sq. ft. configurations.
You can explore the available layouts on the Irish Platinum Floor Plan page and review the Site Plan for further project information.
Where possible, arrange a site visit and ask the sales team to explain the layout, specifications, current availability, and complete purchase cost.
Explore Irish Platinum Floor Plans Today
Finding the right home starts with understanding your options. Irish Platinum offers five listed apartment configurations, ranging from 3 BHK homes to larger 4 BHK apartments with additional room options.
By comparing the floor plans, evaluating your family’s requirements, and checking the latest prices, you can make a more informed decision about your next home in Greater Noida West.
Visit the official website at https://www.irishplatinum.org.in/ to explore the project and enquire about available apartments.
Disclaimer: Apartment sizes, configurations, prices, specifications, and availability are based on the supplied price sheet and may change. Confirm all details with the authorised sales team and review the relevant official documents before booking.



Leave a Reply