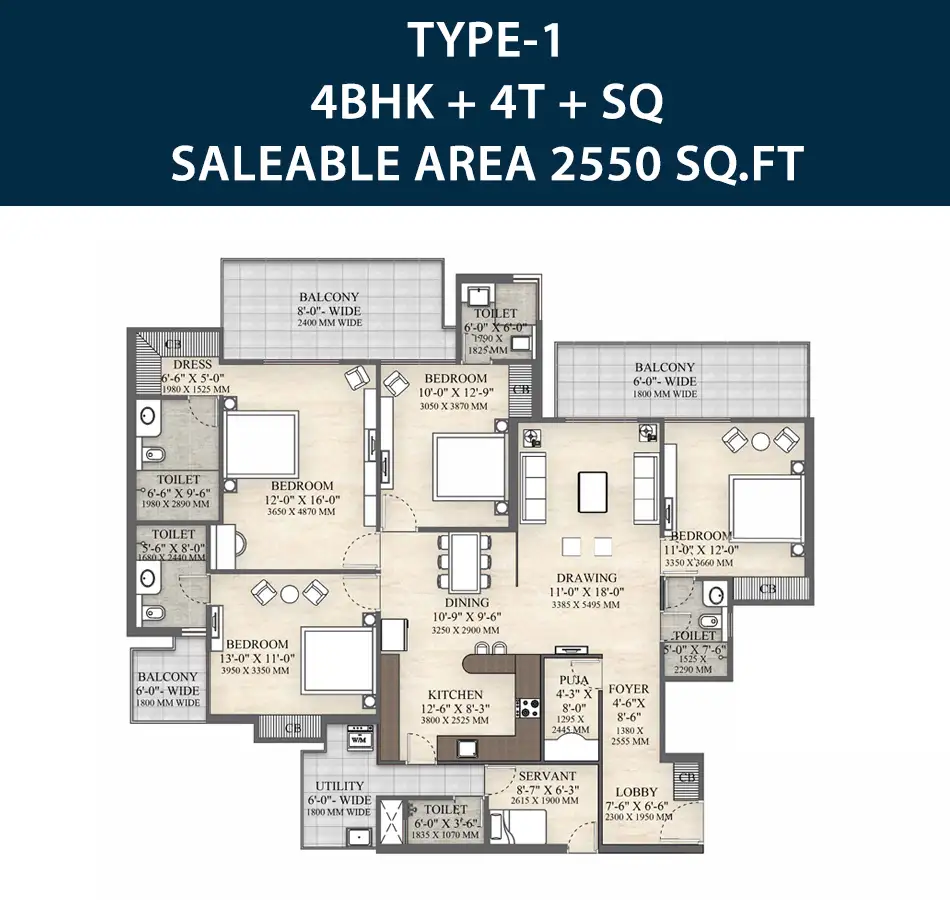


The Irish Platinum Floor Plan is designed to help homebuyers explore the layout, space utilization, and room arrangements of the residential apartments in Sector 10, Greater Noida West. It provides an overview of bedroom configurations, living and dining areas, kitchens, bathrooms, and balconies. Reviewing the floor plan helps buyers compare available apartment layouts and select a home that suits their family’s needs, lifestyle, and budget. Contact the sales team for detailed floor plans and current apartment availability.
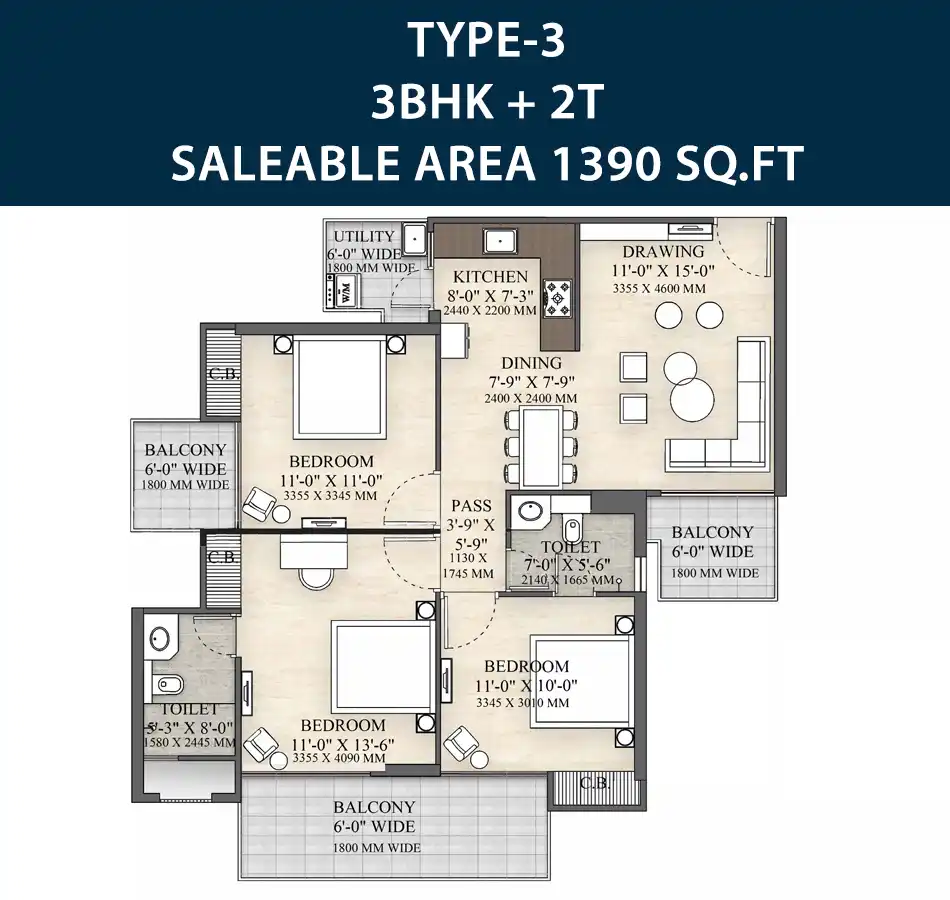
Irish Platinum Type-3 Floor Plan – 3 BHK + 2T
Irish Platinum Type-3 offers a spacious 3 BHK apartment with 2 toilets and a saleable area of 1,390 sq. ft. The layout features comfortable bedrooms, a living and dining area, a kitchen, and balconies for added convenience.
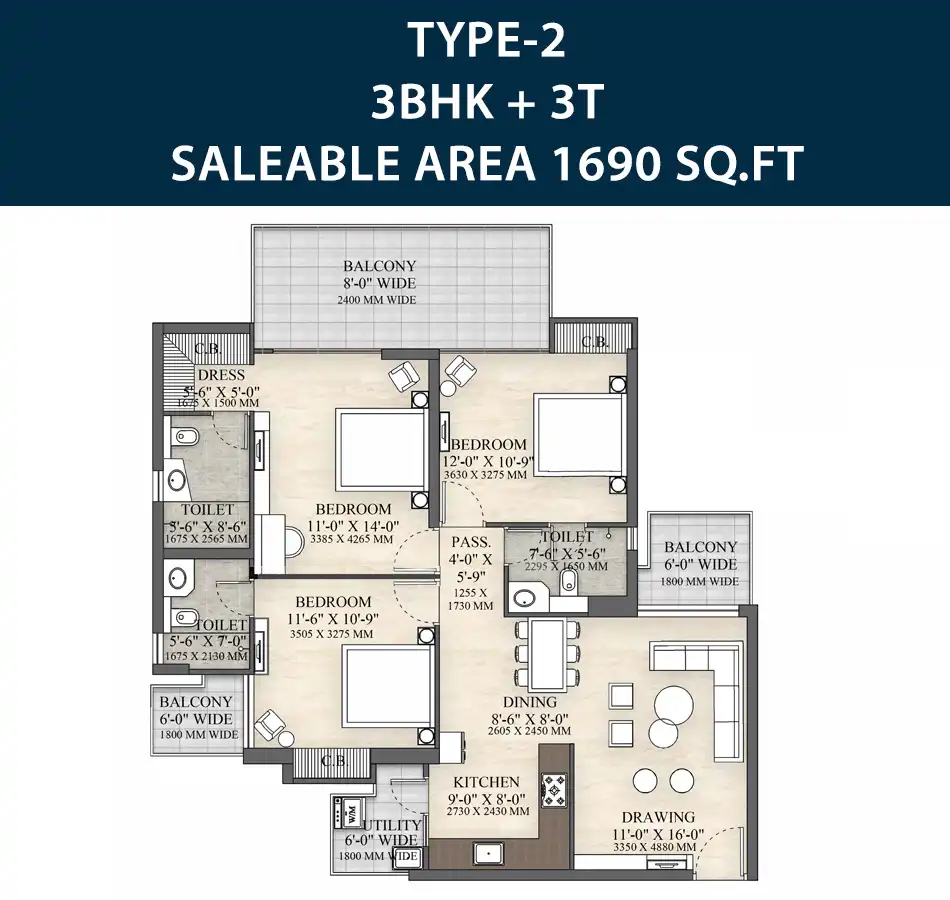
Irish Platinum 3 BHK Floor Plan – 1,690 Sq. Ft.
The Irish Platinum 3 BHK floor plan offers a spacious layout designed for comfortable family living. With 1,690 sq. ft. of saleable area, it provides well-planned bedrooms, living and dining spaces, a functional kitchen, and balconies for added comfort.
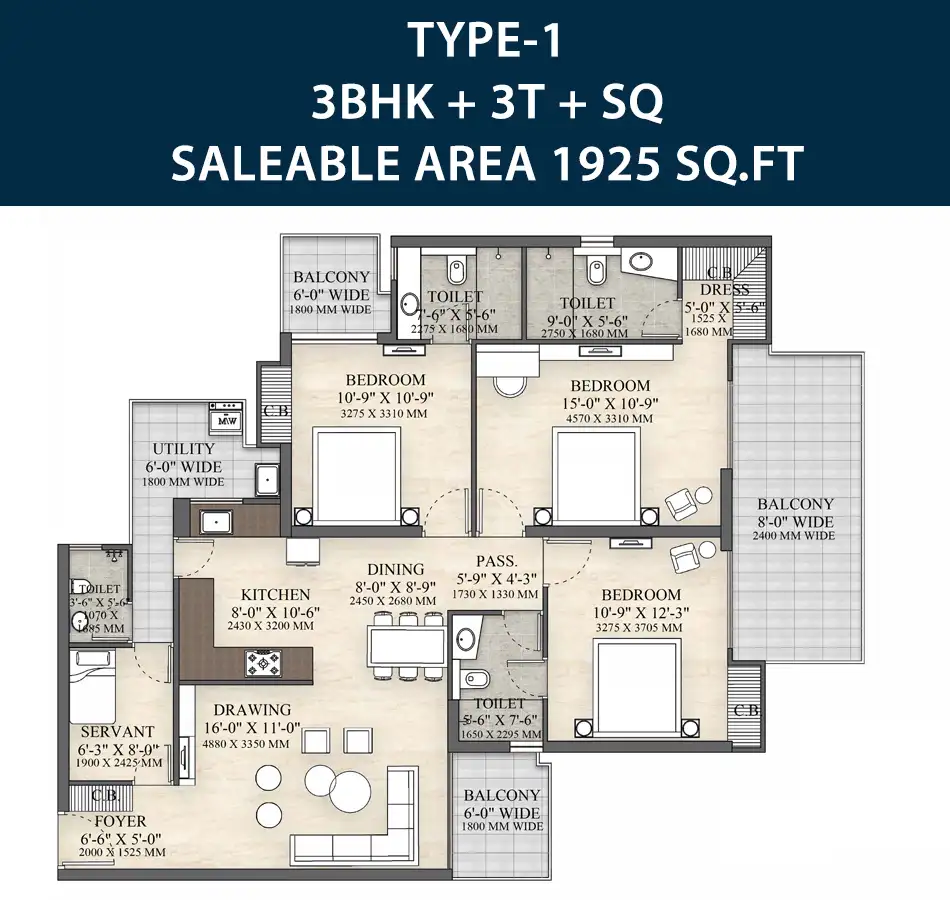
Irish Platinum 3 BHK Floor Plan – 1,925 Sq. Ft.
The Irish Platinum 3 BHK floor plan features a spacious 1,925 sq. ft. saleable area with thoughtfully planned bedrooms, comfortable living and dining spaces, a functional kitchen, and balconies for enhanced family comfort.
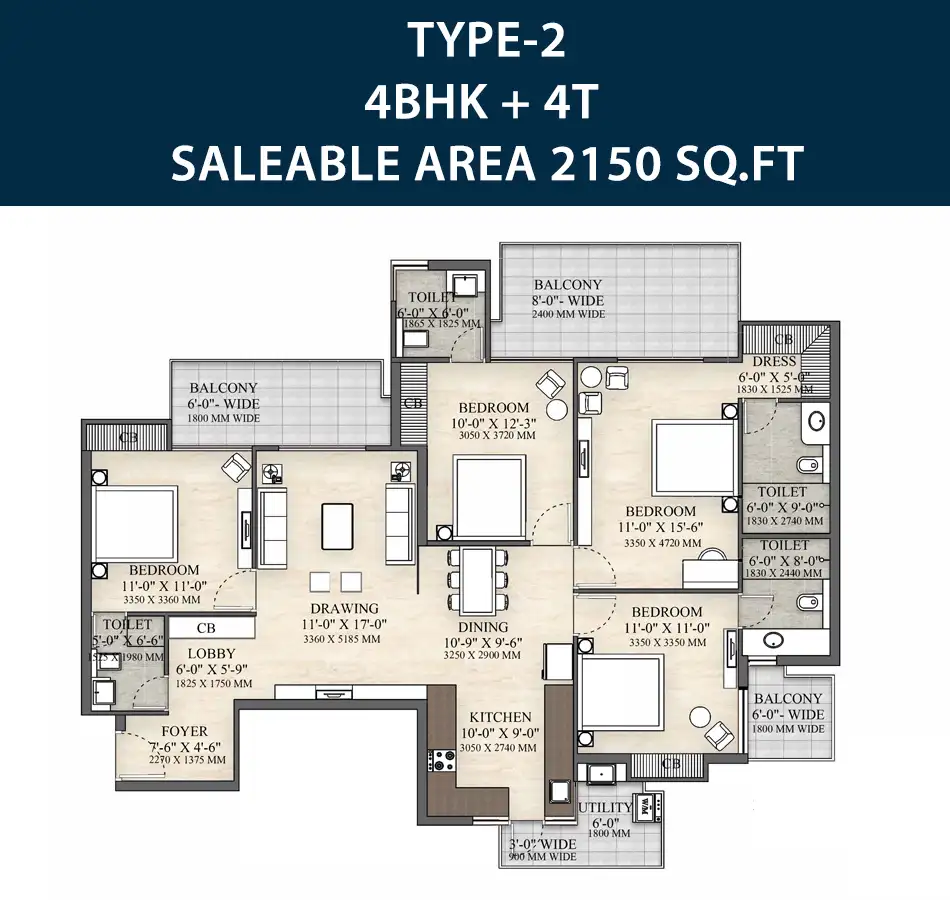
Irish Platinum 4 BHK Floor Plan – 2,150 Sq. Ft.
The Irish Platinum 4 BHK floor plan offers a spacious 2,150 sq. ft. saleable area, designed for modern family living. It features well-planned bedrooms, comfortable living and dining areas, a functional kitchen, and balconies for added convenience and comfort.
Irish Platinum 4 BHK Floor Plan – 2,550 Sq. Ft.
The Irish Platinum 4 BHK floor plan offers a spacious 2,550 sq. ft. saleable area, ideal for families seeking extra space and comfort. The layout features well-planned bedrooms, living and dining areas, a functional kitchen, and balconies for modern living.